
















Address
2039 N Humboldt Boulevard, Chicago, IL
Price
$ 2,599,000
Property Attributes
- MLS#12763392
- TypeSingle Family
- Listing Status Active
- CountyCOOK
- CityChicago
- AreaCHI - Logan Square
- NeighborhoodPalmer Square
- Zip60647
- Style
- Year Built1912
- Taxes$ 21994
- Price$ 2,599,000
- Bedrooms4
- Full Bathrooms3
- Half Bathrooms1
- Sqr Footage5046
Data Source:
Midwest Real Estate Data (MRED)
Property Description
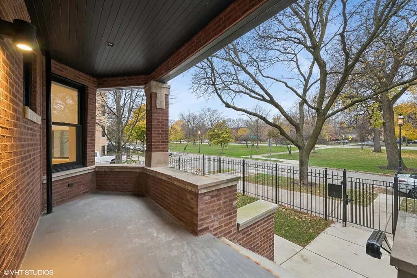
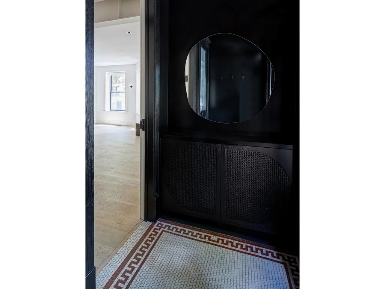
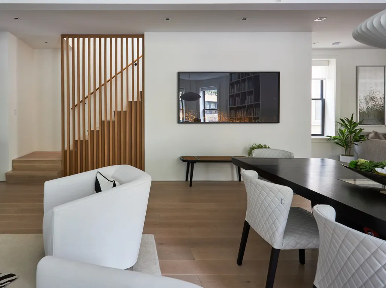
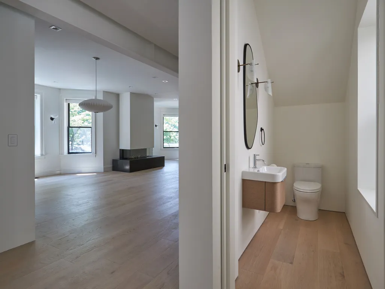
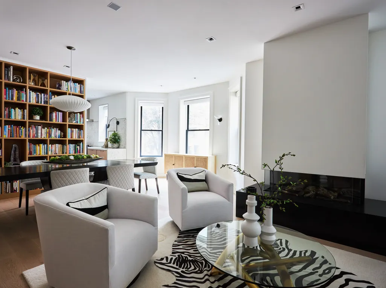
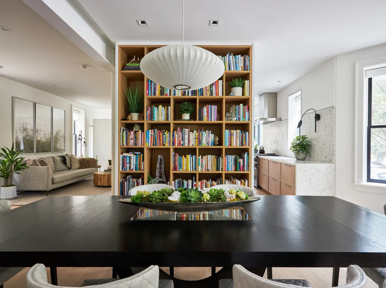
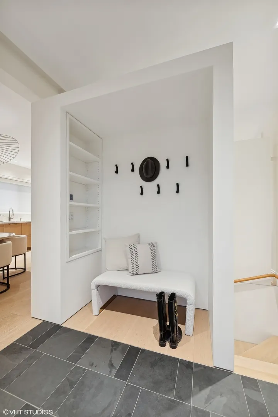
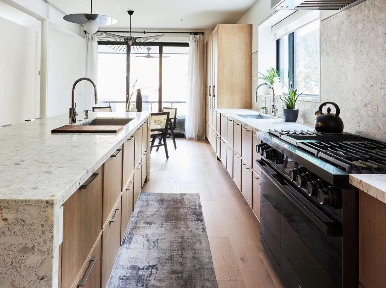
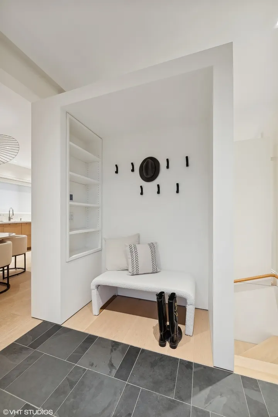
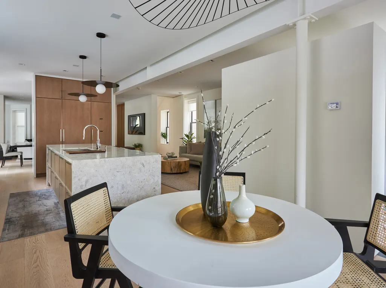
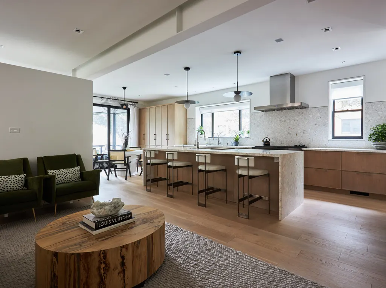
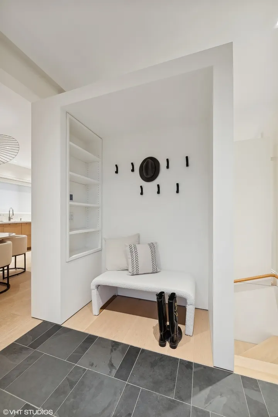
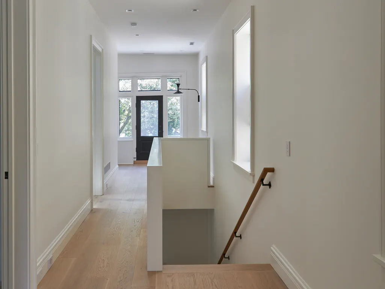
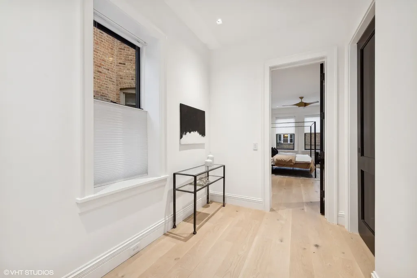
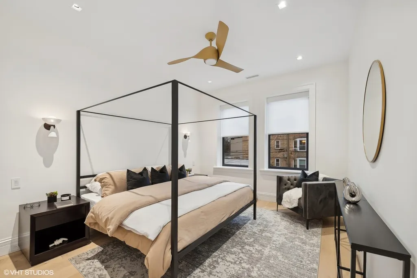
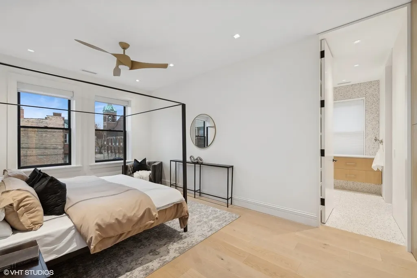
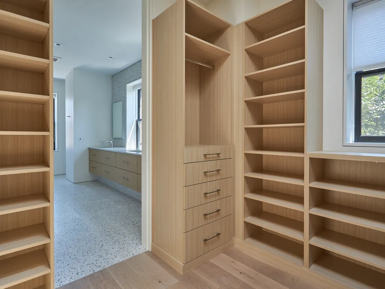
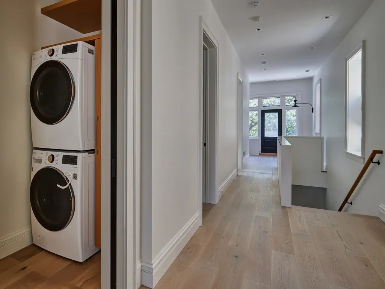
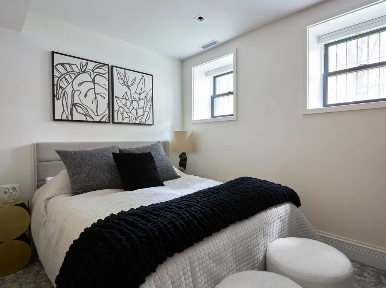
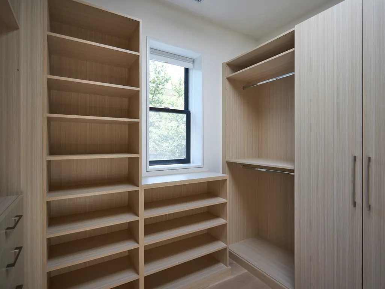
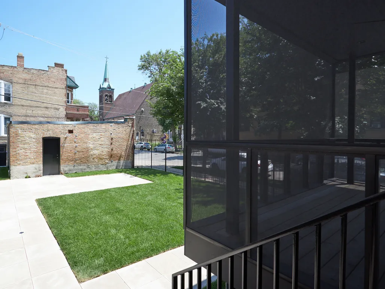
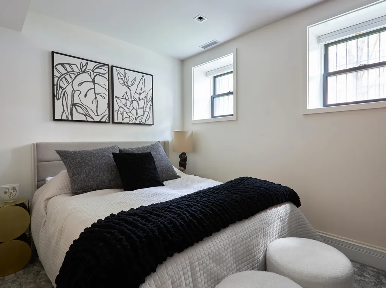
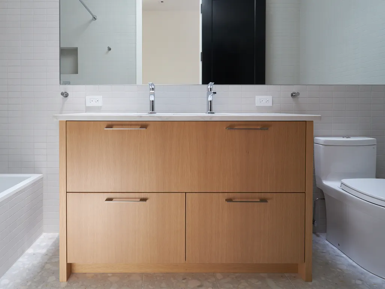
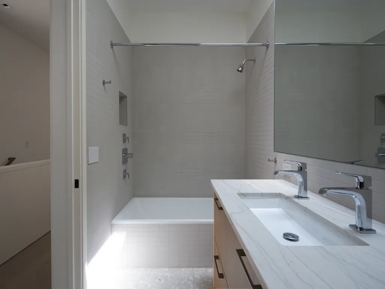
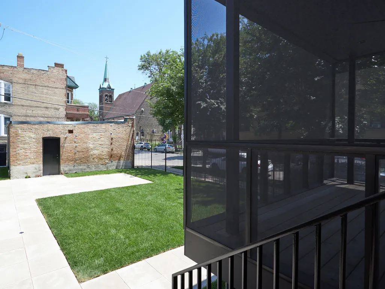
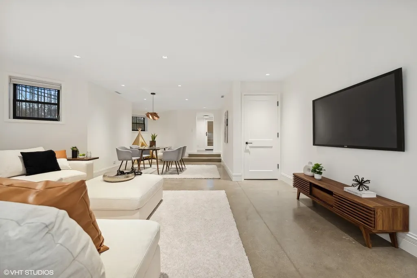
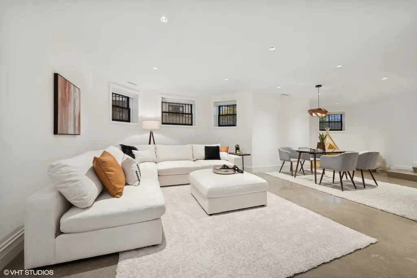
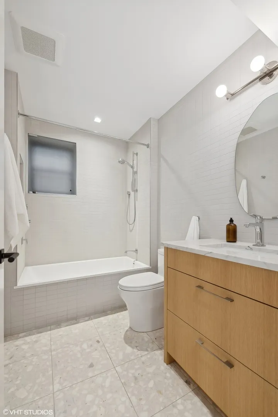
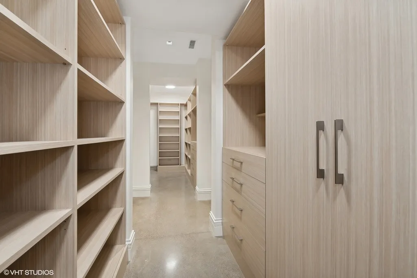
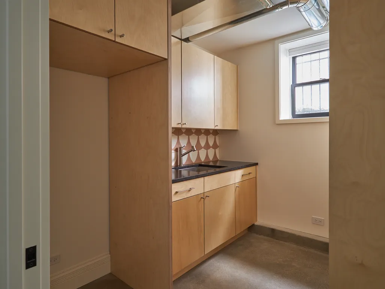
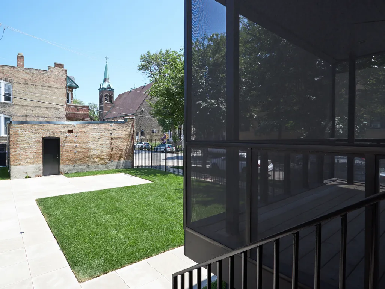
Live graciously in more than 5,000 square feet of architect-designed space on a 35' 153' corner lot along tree-lined Humboldt Boulevard. Completely transformed in 2020, this 1912 residence was reimagined by award-winning Chicago architecture firm Wheeler Kearns with equal attention to design and everyday function. High ceilings, 7-inch white oak floors, expansive windows, a linear gas fireplace, distinctive lighting-including select fixtures sourced from Europe-and high-quality materials and finishes throughout create warm, light-filled interiors. The main level brings together generous living and dining spaces with a cook's kitchen designed by Rebekah Zaveloff, emphasizing space planning and functionality. A terrazzo waterfall island, matching countertops and backsplash, custom cabinetry, and integrated storage are complemented by a Sub-Zero refrigerator, Sub-Ze48-inch Dacor range, and two Bosch dishwashers. A NanaWall glass system opens to a screened three-season terrace, creating a seamless connection between indoors and out. A rear mudroom with heated floors adds another layer of everyday practicality. Upstairs, the primary suite features a sun-filled dressing room and bath with steam shower, soaking tub and radiant-heated floors. Two additional bedrooms and laundry with custom storage are on the same level, along with a second-floor terrace. Radiant-heated floors extend to every bathroom. The finished garden level offers plentiful daylight, a fourth bedroom and bath, separate entrance, additional mudroom with sink, radiant-heated polished concrete floors, generous flexible space and exceptional storage. Conveniences are integrated throughout: radiant heat, snowmelt walkways, Control4 home automation, automated blinds, Lutron lighting, integrated sound, water filtration throughout the home, and a two-car garage with direct access from McLean Avenue. Everything Logan Square has to offer-including restaurants, cafes, shopping, The 606, and the Sunday farmers market-is within easy reach, in a location where daily life can happen on footime, expense, and complexity of creating one from the ground up. The sun-drenched main level welcomes you with high ceilings, a linear gas fireplace, and impressive 7-inch white oak plank flooring. Designed for effortless entertaining, the chef's kitchen features top-of-the-line appliances including a Subzero refrigerator, 48" Dacor range, and 2 Bosch dishwashers. A striking terrazzo waterfall eat-in island anchors the space, beautifully complemented by matching terrazzo countertops and backsplashes. Custom cabinetry includes integrated organizers and tiered drawer storage. Indoor-outdoor living takes center stage with a three-season screened terrace featuring a NanaWall glass system, which overlooks an expansive, private backyard. The detached 2-car garage includes a rare curb cut directly to the street, eliminating the need to drive through an alley. Chicago winter-approved, featuring a full snowmelt system under all walkways and a rear mudroom with heated floors. The second level boasts three bedrooms, a dedicated laundry space with custom storage, and bespoke built-in closets throughout. The primary suite has a spa-like bathroom complete with terrazzo tile, steam shower, soaking tub, Toto smart toilet, and radiant heated floors-a luxury extended to every bathroom in the home. The bathroom smartly connects to a sun-filled walk-in closet/dressing room. The fully finished garden level features plentiful daylight with a separate exterior entry, an enormous playroom/family room with bay windows, an additional mud room with sink which could be a kitchenette, polished concrete radiant-heated floors, storage rooms, and a terrazzo full bathroom.
| Price History | |
|---|---|
| 9/20/2026 | Listed $2,599,000 |
General Features
| Living Area | 5046 |
|---|---|
| Sewer | Public Sewer |
| Heating | Natural Gas,Forced Air,Radiant Floor |
| Cooling | Central Air |
| Possession | Closing |
| Appliances | Range,Microwave,Dishwasher,High End Refrigerator,Washer,Dryer,Disposal,Stainless Steel Appliance(s),Wine Refrigerator |
| Garage Spaces | 2 |
| Association Fee Includes | None |
| Construction Materials | Brick |
| Year Built | 1912 |
| Township | West Chicago |
| Tax Year | 2025 |
| Ownership | Fee Simple |
| Assoc Fee Paid Per | Not Applicable |
| County | Cook |
| New Construction | No |
| Property Type | Residential |
| Total Rooms | 10 |
| Full Baths | 3 |
| Status | Active |
| Directions | North Ave to Humboldt Blvd,just north of Armitage |
| City | Chicago |
| High School District | 299 |
| MLS Area | CHI - Logan Square |
| Tax Annual Amount | 21994.47 |
| Standard Status | Active |
| Middle/Junior School District | 299 |
| Elementary School District | 299 |
| Property Type | Detached Single |
Interior Features
| Interior Amenities | In-Law Floorplan,Bookcases,High Ceilings,Beamed Ceilings,Open Floorplan,Special Millwork |
|---|---|
| Basement | Finished,Exterior Entry,Concrete,Rec/Family Area,Storage Space,Full,Daylight |
| Flooring | Hardwood |
| Total Fireplaces | 1 |
| Fireplace Features | Double Sided,Gas Log |
| Half Baths | 1 |
| Laundry Features | Upper Level,In Unit |
| Total Bedrooms | 4 |
| Room Type | Den,Deck,Office,Storage,Utility Room-Lower Level,Other Room |
| LivingAreaSource | Appraiser |
| Total Baths | 4 |
| Bedrooms Possible | 4 |
| Bathroom | Separate Shower,Steam Shower,Double Sink,Soaking Tub |
Exterior Features
| Exterior Amenities | Balcony |
|---|---|
| Parking Features | Garage Door Opener,Garage,Yes,Garage Owned,Detached |
| Lot Features | Landscaped |
| Water Source | Lake Michigan |
| Total Parking | 2 |
| Lot Dimensions | 35X153 |
| Waterfront Y/N | No |
Amenities
- Foreclosure
- Views
- Short Sale
- New Construction
- Adult 55+
- Lease To Own
- No HOA Fees
- Furnished
- Primary On Main
- Air Conditioning
- Seller Finance
- Green
- Fixer Upper
- Horse
- Golf
- Fireplace
- Deck
- Garage
- Basement
- Pool
Property vs Single Family Average in 60647
Price
Taxes
Year Built
Visits

